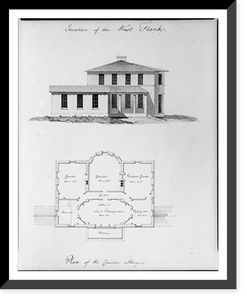
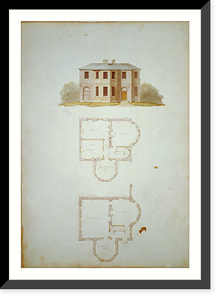
Houses and a church (Buildings Erected or Proposed to be Built in Virginia"). West flank elevation, chamber story floor plan" - 2, Historic Print
Snapshots of the Past
Write a Review

Snapshots of the Past
Houses and a church (Buildings Erected or Proposed to be Built in Virginia"). West flank elevation, chamber story floor plan" - 2, Historic Print
- SKU:
- AMZ-SOTP-HPA-175682
- All orders include free shipping
- description:
- Historic Framed Print, [Houses and a church (Buildings Erected or Proposed to be Built in Virginia"). West flank elevation, chamber story floor plan]" - 2, 17-7/8" x 21-7/8", Image: 16" x 20"
Beautiful historic reproduction print from the Librar
Drawn from the Library of Congress archive, this print depicts Houses and a church (Buildings Erected or Proposed to be Built in Virginia"). West flank elevation, chamber story floor plan" - 2. The Library holds one of the most comprehensive collections of American and international historical prints in the world.
Library of Congress record: Created between 1795 and 1799 Inscriptions on recto: Elevation of the West Flank." -- "Plan of the Chamber Story." --"gallery or lady's drawing room." John Harvie House Virginia. Reference copy available in LOT 4249. Forms part of: Benjamin Henry Latrobe Archive (Library of Congress).".
Choose the ready-to-hang framed version or the unframed print for custom presentation. A thoughtful gift for anyone who loves history and art. Free shipping on all US orders (domestic 48 states). Snapshots of the Past, founded in 2001, has served tens of thousands of customers worldwide.
Related Products