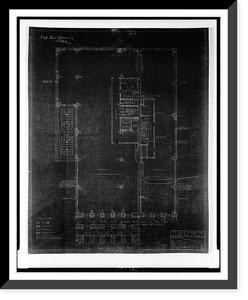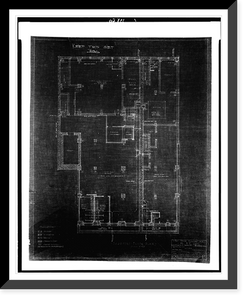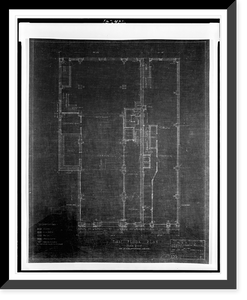


Two office buildings for B.F. Saul (15th Street, N.W., Washington, D.C.). Typical floor. Plan.George N. Ray, Architect, Vintage Print
Snapshots of the Past
Write a Review

Snapshots of the Past
Two office buildings for B.F. Saul (15th Street, N.W., Washington, D.C.). Typical floor. Plan.George N. Ray, Architect, Vintage Print
- SKU:
- AMZ-SOTP-HPA-180313
- All orders include free shipping
- description:
- Historic Framed Print, [Two office buildings for B.F. Saul (15th Street, N.W., Washington, D.C.). Typical floor. Plan].George N. Ray, Architect., 17-7/8" x 21-7/8", Image: 16" x 20"
Beautiful historic reproduction print from the Library of Congre
Step back in time with this striking reproduction of Two office buildings for B.F. Saul (15th Street, N.W., Washington, D.C.). Typical floor. Plan.George N. Ray, Architect. Sourced from the United States Library of Congress.
Library of Congress record: Created and Engineering (ADE) Drawings" ( 1 architectural drawing on paper : blueprint and graphite. (b&w film copy neg.) cph 3c03493 Revised 1923 Nov. 5. Commission no. 250, drawing no. C5. Buildings located on lots 69 and part of 10, square 218. Inscription: Typical floor construction. Part 4th floor (remainder same as 3rd floor). Part 5th floor (remainder same as 3rd floor)." Bears stamp and signature of M.S. Rich.
Available framed in a classic black wood frame ready to hang, or unframed for custom display. An elegant choice for any living room, study, or professional office. Makes a thoughtful and distinctive gift. Free shipping on all US orders (domestic 48 states). Snapshots of the Past, founded in 2001, has served tens of thousands of customers worldwide.
Related Products