


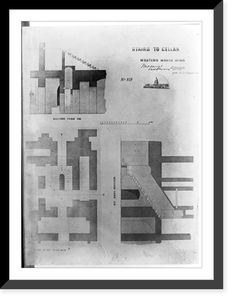
United States Capitol (Washington, D.C.). North wing. Principal story. Western stairway. Elevations, perspectives and sections.M.C. Meigs, Capt. of engineers ; Tho. U. Walter, Archt. ex. U.S.C. C
Snapshots of the Past
Write a Review

Snapshots of the Past
United States Capitol (Washington, D.C.). North wing. Principal story. Western stairway. Elevations, perspectives and sections.M.C. Meigs, Capt. of engineers ; Tho. U. Walter, Archt. ex. U.S.C. C
- SKU:
- AMZ-SOTP-HPA-165061
- All orders include free shipping
Originally preserved in the Library of Congress, this print of United States Capitol (Washington, D.C.). North wing. Principal story. Western stairway. Elevations, perspectives and sections.M.C. Meigs, Capt. of engineers ; Tho. U. Walter, Archt. ex. U.S.C. C is now available for your home or office. The Library has preserved this image as part of its permanent historical collection.
Library of Congress record: Created 1857 In album: Engineering projects directed by Montgomery Meigs, Washington, D.C. -- ca. 1852-ca. 1860, p. 147, no. 256. Inscription: Details of western stairway. North wing. Principal story. Scale one inch to a foot." No. 764." Architectural drawings 1850-1860.Photographic prints 1850-1860.
Select the framed version for immediate display or the unframed print for your preferred frame style. Ideal for home, office, or as a unique historical gift. Free shipping on all US orders (domestic 48 states). Snapshots of the Past, founded in 2001, has served tens of thousands of customers worldwide.
Related Products


![Historic Framed Print, [United States Capitol (Washington, D.C.). Extension. North Wing. Senate Chamber. Ceiling. Reflected plan rendering].Tho. U. Walter, architect, extension, U.S. Capitol ; M.C. Meigs, capt. of engineers. - 2, 17-7/8" x 21-7/8"](https://cdn11.bigcommerce.com/s-w05kuorzwo/images/stencil/300x300/products/198715/1939105/3g02661_UnitedStatesCapitolWashingtonD.tif-F__61729.1708979973.png?c=1 "Historic Framed Print, [United States Capitol (Washington, D.C.). Extension. North Wing. Senate Chamber. Ceiling. Reflected plan rendering].Tho. U. Walter, architect, extension, U.S. Capitol ; M.C. Meigs, capt. of engineers. - 2, 17-7/8\" x 21-7/8\"")
![Historic Framed Print, [United States Capitol (Washington, D.C.). Dome. Main ribs. Exterior brackets. Rendered plans, sections, elevations, perspectives, and details].W.B. Franklin, capt. top engs. ; Tho. U. Walter, archt. - 2, 17-7/8" x 21-7/8"](https://cdn11.bigcommerce.com/s-w05kuorzwo/images/stencil/300x300/products/198455/1936405/3g02360_UnitedStatesCapitolWashingtonD.tif-F__93122.1708978104.png?c=1 "Historic Framed Print, [United States Capitol (Washington, D.C.). Dome. Main ribs. Exterior brackets. Rendered plans, sections, elevations, perspectives, and details].W.B. Franklin, capt. top engs. ; Tho. U. Walter, archt. - 2, 17-7/8\" x 21-7/8\"")