


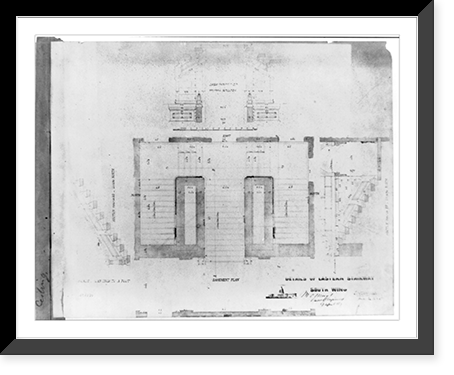
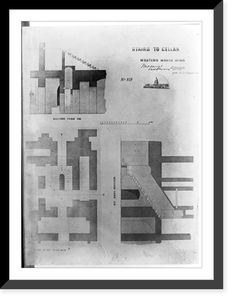
United States Capitol (Washington, D.C.). South wing. Basement. Eastern stairway. Plan and sections.M.C. Meigs, Capt. of engineers, 9 April 1857 ; Tho. U. Walter, Archt. ex. U.S.C. Heritage Wall
Snapshots of the Past
Write a Review
Snapshots of the Past
United States Capitol (Washington, D.C.). South wing. Basement. Eastern stairway. Plan and sections.M.C. Meigs, Capt. of engineers, 9 April 1857 ; Tho. U. Walter, Archt. ex. U.S.C. Heritage Wall
- SKU:
- AMZ-SOTP-HPA-165062
- All orders include free shipping
- description:
- Historic Framed Print, [United States Capitol (Washington, D.C.). South wing. Basement. Eastern stairway. Plan and sections].M.C. Meigs, Capt. of engineers, 9 April 1857 ; Tho. U. Walter, Archt. ex. U.S.C., 17-7/8" x 21-7/8", Image: 16" x 20"
Bea
This rare historical print captures United States Capitol (Washington, D.C.). South wing. Basement. Eastern stairway. Plan and sections.M.C. Meigs, Capt. of engineers, 9 April 1857 ; Tho. U. Walter, Archt. ex. U.S.C. Heritage Wall in remarkable detail. Sourced directly from the Library of Congress, it represents an authentic piece of documented history.
Library of Congress record: Created 1857 Inscription: Details of eastern stairway. South wing. In album: Engineering projects directed by Montgomery Meigs, Washington, D.C. -- ca. 1852-ca. 1860, p. 147, no. 257. No. 1274. Scaled. Architectural drawings 1850-1860.Salted paper prints 1850-1860.
The framed print arrives ready to hang; the unframed option suits custom framing. A conversation-starting piece for home, office, or as a meaningful gift. Free shipping on all US orders (domestic 48 states). Snapshots of the Past, founded in 2001, has served tens of thousands of customers worldwide.
Related Products



![Historic Framed Print, [United States Capitol (Washington, D.C.). Extension. Eastern elevation. South Wing].Tho. U. Walter, archt., extension, of Capitol, U.S., Washington, D.C., Sept. 1851., 17-7/8" x 21-7/8"](https://cdn11.bigcommerce.com/s-w05kuorzwo/images/stencil/300x300/products/198716/1939115/3g02663_UnitedStatesCapitolWashingtonD.tif-F__35626.1708979979.png?c=1 "Historic Framed Print, [United States Capitol (Washington, D.C.). Extension. Eastern elevation. South Wing].Tho. U. Walter, archt., extension, of Capitol, U.S., Washington, D.C., Sept. 1851., 17-7/8\" x 21-7/8\"")