
Historic American Buildings Survey

The Historic American Buildings Survey began in 1933 as a make-work program for unemployed architects, and it turned into the most systematic architectural record any country has ever made of itself.
The idea came from Charles Peterson, a young National Park Service architect who proposed putting a thousand out-of-work draftsmen to the task of documenting American buildings before they disappeared. The Depression had put architects out of work and had also, by stopping construction, made it a good moment to look at what already stood. The program was approved in weeks.
The method is what makes the material valuable. A HABS record is not a snapshot. It is a set of measured drawings made to archival standards, large-format photographs shot with a view camera on a tripod, and written historical documentation — all three, filed together, for a single building. The photographs are deliberately plain: straight-on, evenly lit, no atmosphere, because the purpose was record rather than art.
That plainness is the point. A HABS photograph of a doorway shows you the doorway. Every molding profile, every hinge, every course of brick. If the building burned the following year, and many did, the record is complete enough to rebuild from.
The photographers worked under an unusual instruction: record, do not interpret. No dramatic angles, no atmospheric light, nothing that would flatter the building or the picture. That discipline is why the results are still usable ninety years later, when a more artful survey would look dated.
The range is enormous and it is not confined to grand houses. Mills, barns, slave quarters, privies, lighthouses, covered bridges, storefronts, courthouses, tenements, sawmills and outbuildings all got the same treatment as the mansions. That was a deliberate decision and an unusual one for its time — the survey took the position that ordinary buildings were also history.
The drawings deserve as much attention as the photographs and get far less. A HABS sheet is drawn in ink on archival linen or mylar to a standard that has not changed in ninety years — plans, elevations, sections and details, at stated scale, with a title block. They were made by hand by draftsmen who had trained as architects, and a good sheet is a beautiful object in its own right.
The photographers were professionals hired for the work, and the best of them are worth knowing by name. Their negatives run to eight by ten inches, which is why a HABS image holds detail at any enlargement.
The survey never stopped. It has run continuously since 1933 apart from a wartime pause, and the collection now covers tens of thousands of structures. A great many of them no longer exist, which was always the expectation.
The Historic American Engineering Record was added in 1969 and works the same way for bridges, dams, factories, canals and machinery. The two collections sit together and it is worth searching both — a great deal of industrial America was documented under the engineering record rather than the buildings survey.
For captions, the HABS naming convention gives you the building, the street address, the city, the county and the state, in that order. It is verbose but it is precise, and it means you can find the site on a map.
The Photographers Who Followed the Armies




-

 Snapshots of the Past
Antique Architecture - Oakland, California - Naval Supply Center (1)
Drawn from the Library of Congress archive, this print depicts Oakland Naval Supply Center, Steam Plant, Sixth Street south of East K Street, Oakland, Alameda County, CA - 10. The Library holds one...$57.00 -
 Snapshots of the Past
Historic Architecture - Oakland, California - Naval Supply Center
Drawn from the Library of Congress archive, this print depicts Oakland Naval Supply Center, Warehouse Type A, South end of Third Street, Oakland, Alameda County, CA - 4. The Library holds one of the...$57.00 -
 Snapshots of the Past
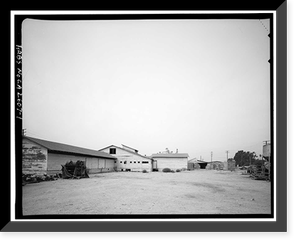
Vintage Building Photo - Ontario, California - Latimer Packing House (2)
This rare historical print captures Latimer Packing House, 321 South San Antonio Avenue, Ontario, San Bernardino County, CA - 7 Classic in remarkable detail. Sourced directly from the Library of...$57.00 -
 Snapshots of the Past
Vintage Building Photo - Ontario, California - Latimer Packing House (1)
This rare historical print captures Latimer Packing House, 321 South San Antonio Avenue, Ontario, San Bernardino County, CA in remarkable detail. Sourced directly from the Library of Congress, it...$57.00 -
 Snapshots of the Past
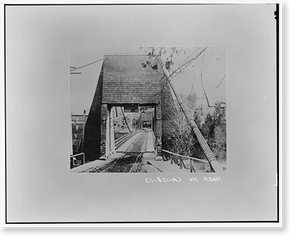
Antique Architecture - Nevada City, California - Gault Bridge, Spanning (3)
Step back in time with this striking reproduction of Gault Bridge, Spanning Deer Creek at South Pine Street, Nevada City, Nevada County, CA - 13. Sourced from the United States Library of Congress...$57.00 -
 Snapshots of the Past
Antique Architecture - Nevada City, California - Gault Bridge, Spanning (2)
Step back in time with this striking reproduction of Gault Bridge, Spanning Deer Creek at South Pine Street, Nevada City, Nevada County, CA - 8. Sourced from the United States Library of Congress...$57.00 -
 Snapshots of the Past
Antique Architecture - Nevada City, California - Gault Bridge, Spanning (1)
Originally preserved in the Library of Congress, this print of Gault Bridge, Spanning Deer Creek at South Pine Street, Nevada City, Nevada County, CA is now available for your home or office. The...$57.00 -
 Snapshots of the Past
Vintage Building Photo - Keosauqua, Iowa - Benjamin Franklin Pearson
Step back in time with this striking reproduction of Benjamin Franklin Pearson House, Dodge Street, Keosauqua, Van Buren County, IA. Sourced from the United States Library of Congress.Library of...$57.00 -
 Snapshots of the Past
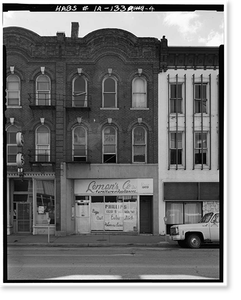
Antique Architecture - Davenport, Iowa - Fritz Bergfeld Block
Originally preserved in the Library of Congress, this print of Fritz Bergfeld Block, 321-323 West Second Street, Davenport, Scott County, IA - 4 Classic is now available for your home or office. The...$57.00 -
 Snapshots of the Past
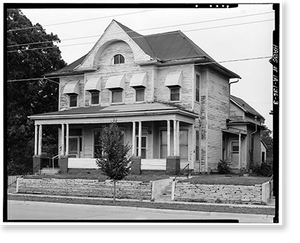
Antique Architecture - Des Moines, Iowa - M. A. Lumbard House
Drawn from the Library of Congress archive, this print depicts M. A. Lumbard House, 1059 Ninth Street, Des Moines, Polk County, IA - 3. The Library holds one of the most comprehensive collections of...$57.00 -
 Snapshots of the Past
Vintage Building Photo - Des Moines, Iowa - East Locust Street
Step back in time with this striking reproduction of East Locust Street Commercial District, 521-529 East Locust Street, Des Moines, Polk County, IA Classic. Sourced from the United States Library of...$57.00 -
 Snapshots of the Past
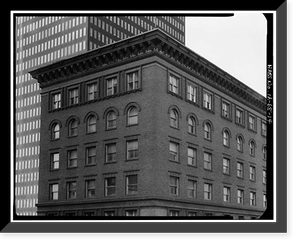
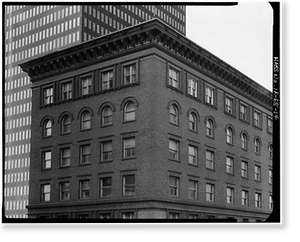
Antique Architecture - Des Moines, Iowa - Equitable Life Assurance (3)
This rare historical print captures Equitable Life Assurance Company Building, 605 Locust Street, Des Moines, Polk County, IA - 14 in remarkable detail. Sourced directly from the Library of Congress,...$57.00